
Join Login
270 Shetland Circle, Reno, NV 89508 Photo

45 Total Photos [Click to View All]

270 Shetland Circle
Reno, NV 89508
$750,000
4 Beds | 2 full 1 partial Baths | 2254 sqft | 10.28 Acreage

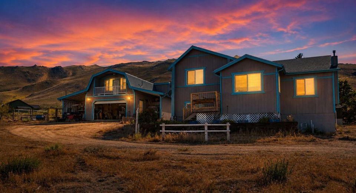
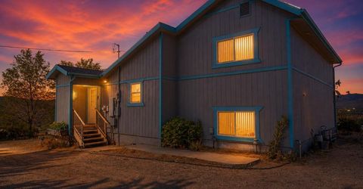
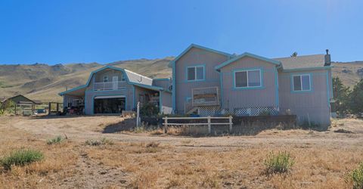
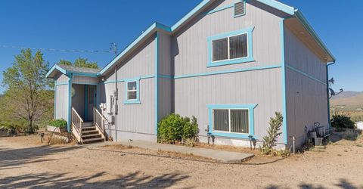
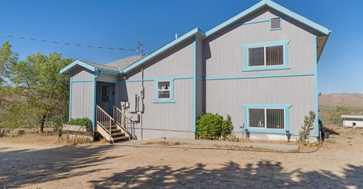
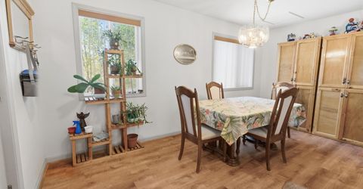
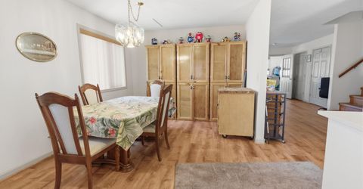
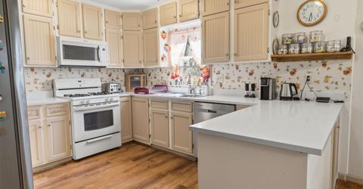
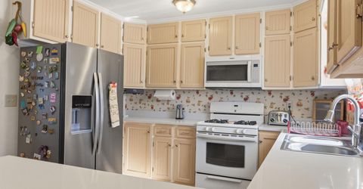
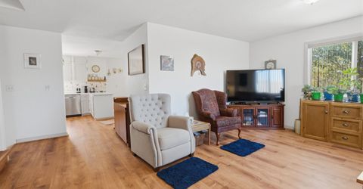
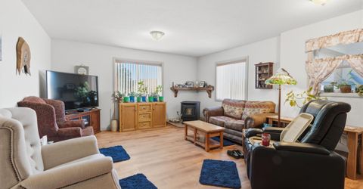
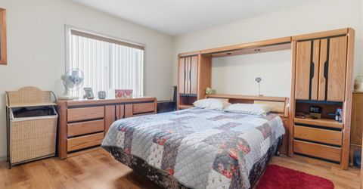
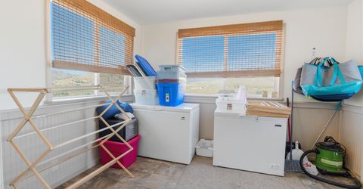
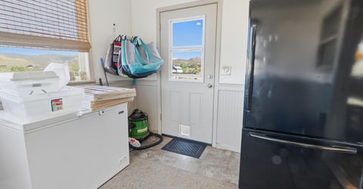
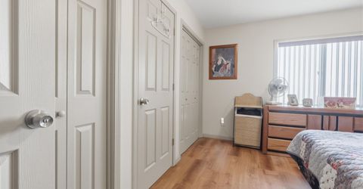
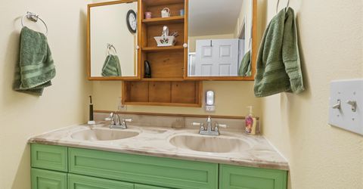
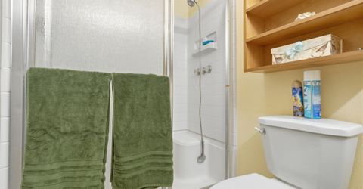
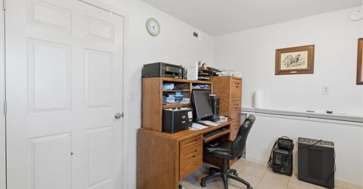
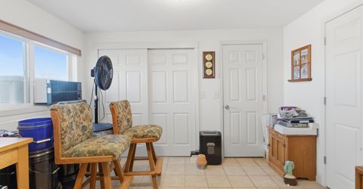
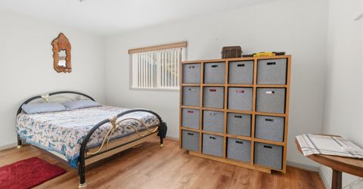
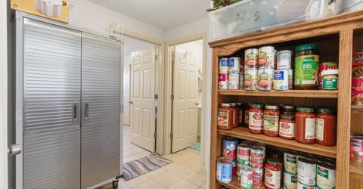
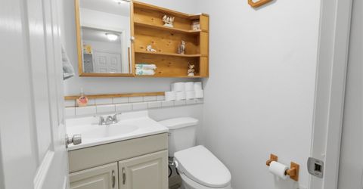
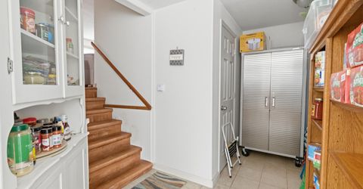
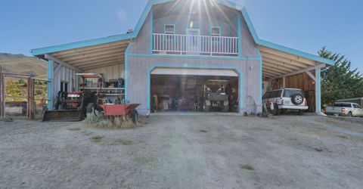
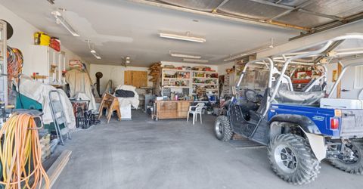
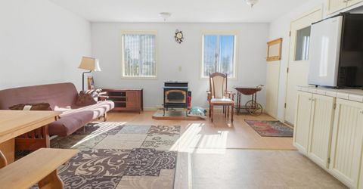
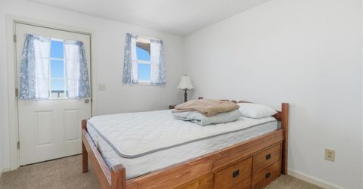
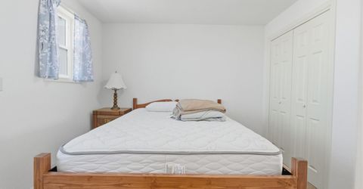
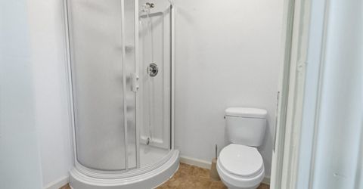
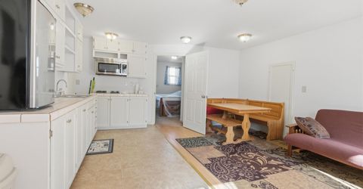
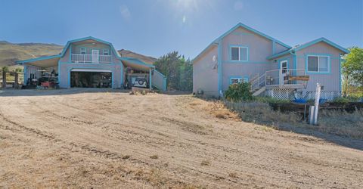
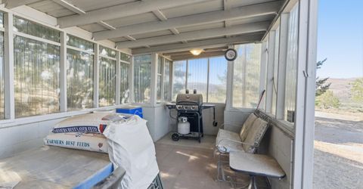
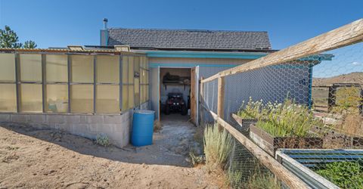
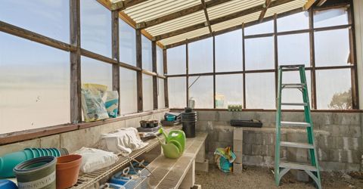
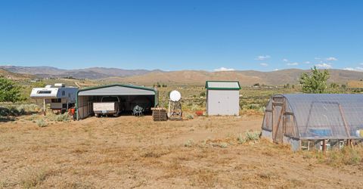
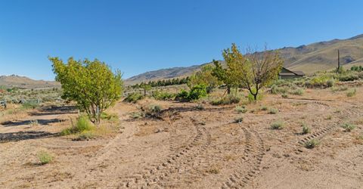
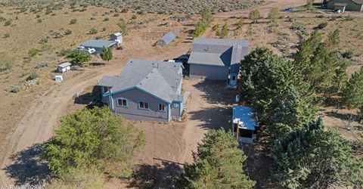
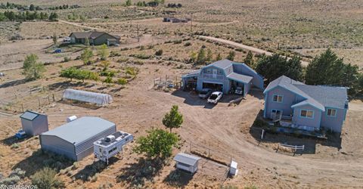
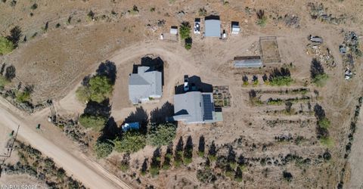
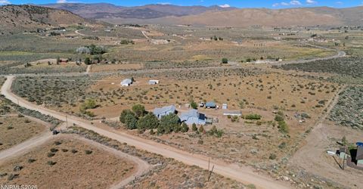
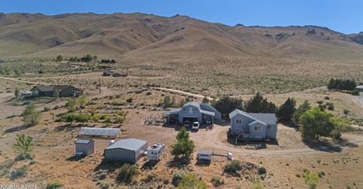
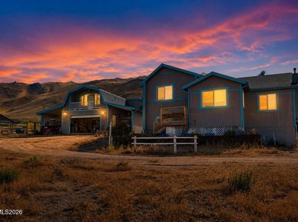
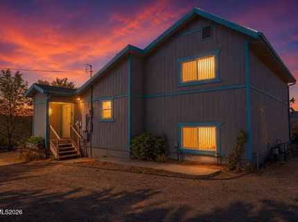
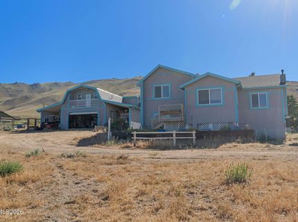
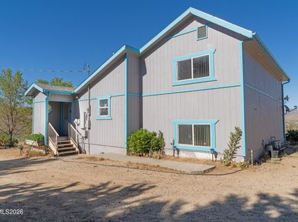
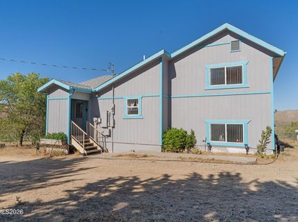
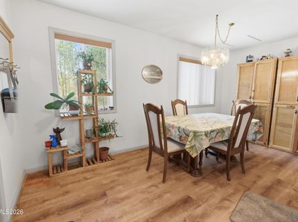
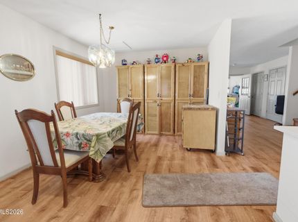
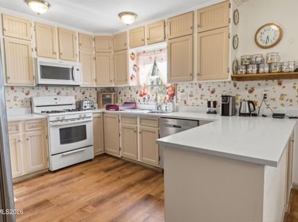
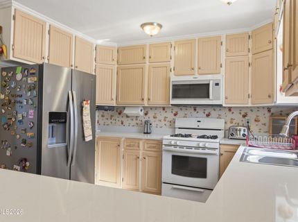
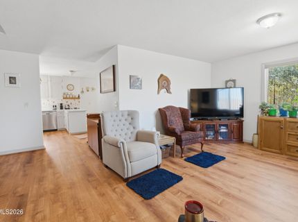
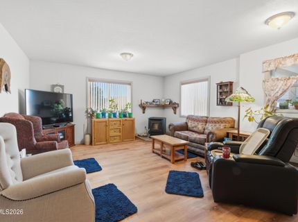
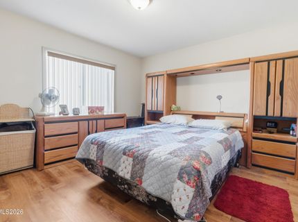
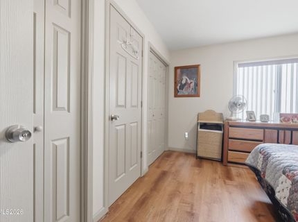
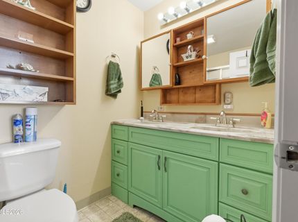
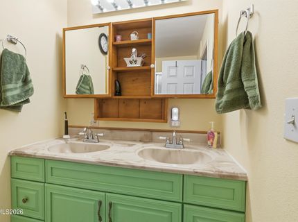
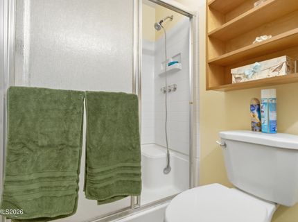
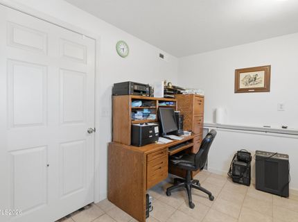
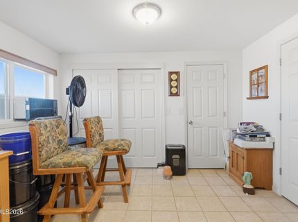
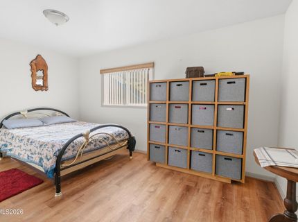
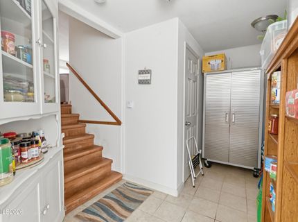
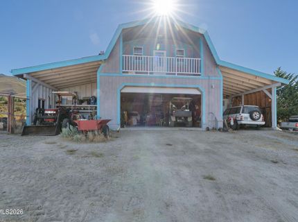
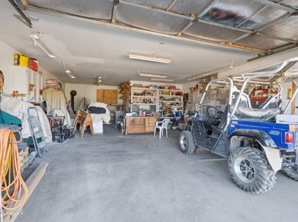
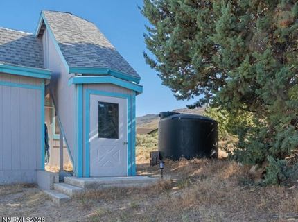
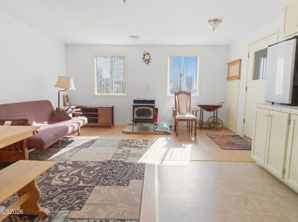
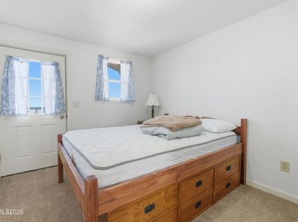
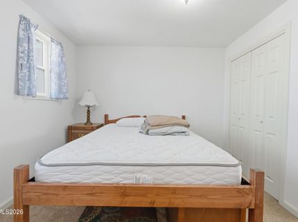
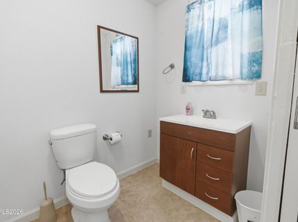
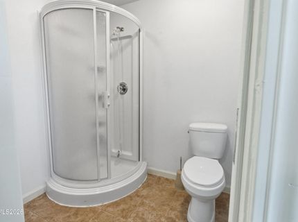
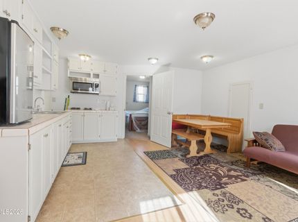
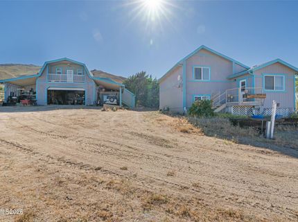
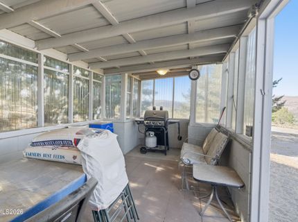
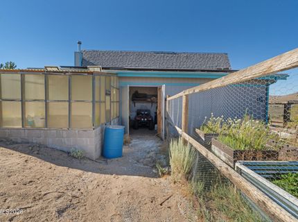
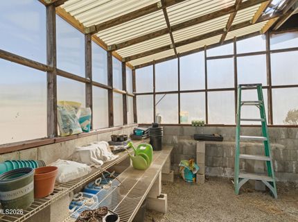
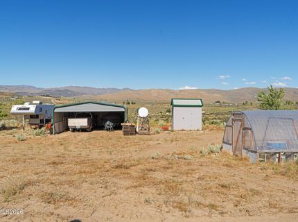
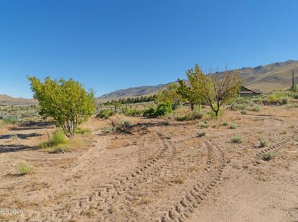
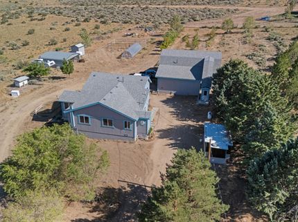
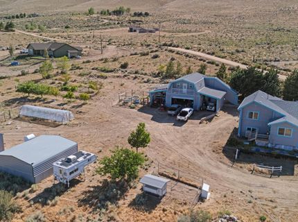
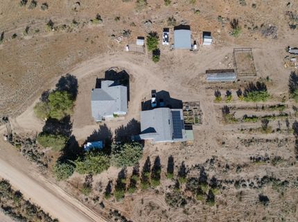
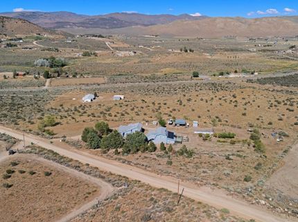
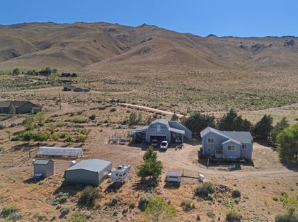
Experience the freedom of country living on more than 10 fully fenced acres in the desirable Rancho Haven community. Accessed through an electric security gate, this exceptional property offers breathtaking mountain and high desert views, unmatched privacy, and endless opportunities to enjoy Northern Nevada's outdoor lifestyle. The property features approximately 2,838 square feet of combined living space, including a beautifully maintained 2,038-square-foot main residence and an approximately 800-square-foot detached one-bedroom apartment located above the garage with its own private enclosed staircase. Perfect for extended family, guests, a home office, or potential rental income (subject to applicable regulations), the apartment offers flexibility while maintaining privacy. The main residence has been thoughtfully expanded with an approximately 438-square-foot addition and has been tastefully updated over the years, creating a warm and inviting blend of comfort and country charm. The home is further enhanced by seller-owned, roof-mounted solar panels and is designed for exceptional energy efficiency. A newer pellet stove comfortably heats the home, while propane is primarily used for cooking. A forced-air heating system is also available, and evaporative cooling provides comfort during the warmer months. A spacious 24' x 36' detached garage offers exceptional space for vehicles, equipment, hobbies, and storage. Attached covered parking includes a 12' x 28' carport on one side and a 12' x 36' carport on the other, providing abundant room for RVs, trailers, boats, tractors, or additional vehicles. Additional improvements include a workshop, greenhouse, chicken coop, and multiple outbuildings to support a variety of country living pursuits. Outdoor living is equally impressive, featuring a fully enclosed patio complete with a built-in BBQ-perfect for year-round entertaining. An abundance of mature fruit trees, all serviced by automatic irrigation, creates a productive and picturesque landscape. Bring your horses, recreational vehicles, and outdoor toys-there is ample room to roam, ride, and explore. Whether you're seeking space for animals, gardening, homesteading, or simply a peaceful retreat, this remarkable property offers it all. Conveniently located just off paved Red Rock Road, you'll enjoy the perfect balance of tranquil country living and easy access to Reno. Rarely does a property combine privacy, security, versatile living space, extensive improvements, energy efficiency, and spectacular Nevada scenery in one exceptional offering.

Listed By / Presented By

Listed By

Agency Name: Realty One Group Eminence
Agent Name: Rena Abrott
Agency Phone: 775-683-3360
Agent Phone: 775-843-1455

agent picture

Presented By

Agent Name: Heidi Simonsen
Agent Phone: 775.232.9832
Agency Title: Chase International Real Estate

IDX logo

Property Details

Property Type: Residential - Single Family
Cooling: Evaporative Cooling
Fireplaces: 1
Garage: 2
Heating: Forced Air, Pellet Stove
Lot Size: 10.28 Acres
Roof Type: Composition, Shingle
Stories: 3.0
Taxes: $1,596
Year Built: 1992
MLS ID: 260008790

Feature Descriptions

Additional Rooms: Office/Den, Basement - Finished, Entrance Foyer, Guest Quarters, Recreation Room, Sunroom, Other
Carport Spaces: 6
Carport Y/N: 1
City Limits: No
Construction Type: 2x6 Exterior, Site/Stick-Built
Cooling Y/N: Yes
Dining: Kitchen Combination
Exterior: Batts Insulation, Block, Wood Siding
Fencing: Full, Partial
Fireplace: Pellet Stove
Fireplace Y/N: Yes
Flooring: Carpet, Ceramic Tile, Laminate
Foundation: Crawl Space, Slab
Heating Y/N: Yes
HOA Fee: $110/QuarterlyAppliances:
HOA Y/N: Yes
Horse Y/N: Yes
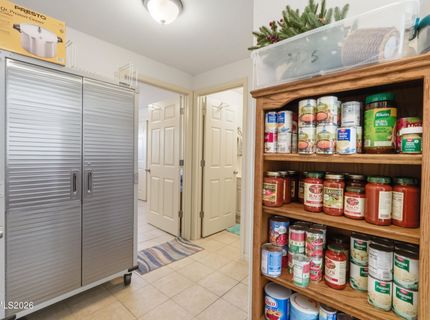
Kitchen: Built-In Dishwasher, Built-In Microwave, Disposal, Pantry
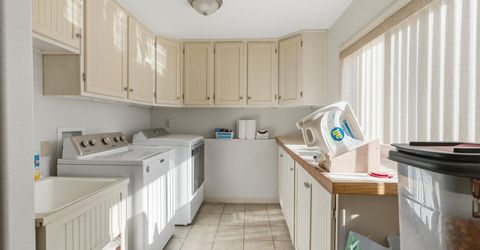
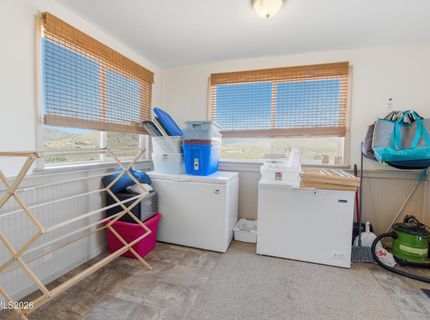
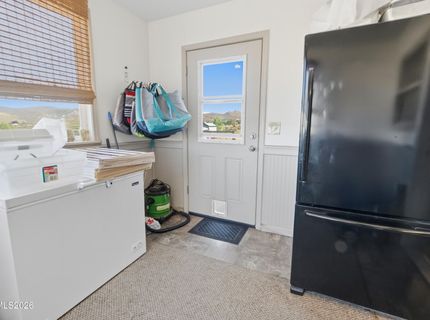
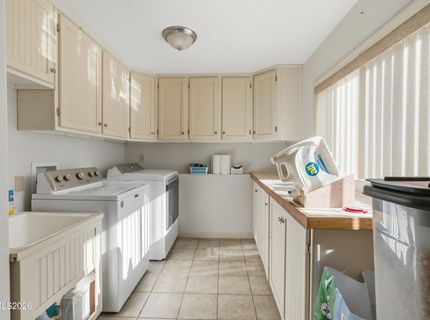
Laundry Features: Washer Hookup, Laundry Room, Sink, Cabinets, Shelves, Electric Dryer Hookup
Living Room: Great Room
Lot Features: Gentle Sloping, Landscaped, Level
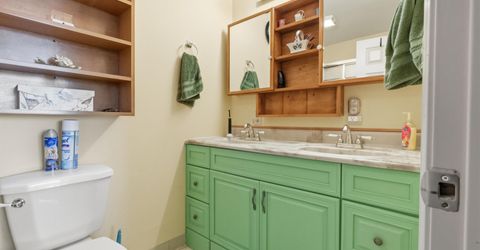
Master Bedroom: Double Sinks, Shower Stall, Walk-In Closet(s)
Other Equipment: Generator
OtherStructures: Guest House, Outbuilding, Shed(s), Storage, Workshop
Parcel #: 078-161-13
Parking: Carport, Detached, Garage, Heated Garage, RV Access/Parking
Patio/Porch: Patio, Enclosed
Road Frontage: Private Road, Other
Road Responsibility: Private Maintained Road
Security Features: Smoke Detector(s), Security Gate, Security Cameras Owned
Sewer: Septic Tank
Special View Info: Mountain(s), Valley, Peek
Sprinklers: Automatic, Drip System
SQFT Living: 2254
Utilities: Cable Connected, Electricity Connected, Natural Gas Not Available, Phone Connected, Water Available, Water Connected, Internet Connected, Propane Owned, Generator
Water: Private, Well
Water Rights Y/N: No
Window Features: Blinds, Double Pane Windows, Window Coverings, Vinyl Frames

Amenities

Breakfast Bar
Pantry
Walk-In Closet(s)
Entrance Foyer
In-Law Floorplan
Built-in Barbecue
Outdoor Kitchen
Rain Gutters

Schools

High School: North Valleys
Middle School: OBrien
Elementary School: Silver Lake

Neighborhood Map

Driving Directions

Demographics

Estimate My Payments

  • Estimated Payment
    $2,020.92
  • Principal & Interest
    $1,669.17
  • Property Tax
    $133.00
  • Homeowner's Insurance
    $218.75
(Payments are an estimate and may vary by lender)

Mortgage Calculator

Change Payment Information

%
years/fixed
yearly
yearly (est.)
Contact Photo

We're Here to Help

Connect with our team of knowlegable local agents to guide your next move with style and grace.

Login to My Homefinder

Pixel