
Join Login
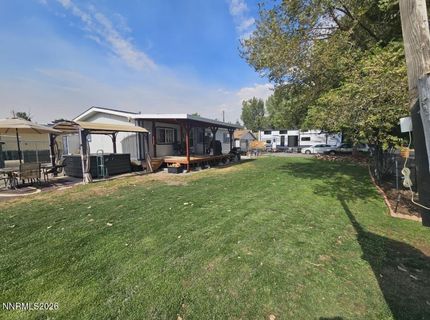
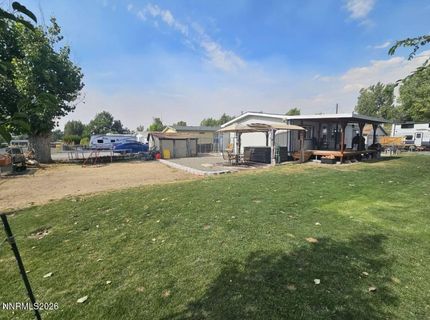
375 Magnolia Way, Reno, NV 89506 Photo

19 Total Photos [Click to View All]

375 Magnolia Way
Reno, NV 89506
$370,000
3 Beds | 2 full Baths | 1196 sqft | 0.24 Acreage

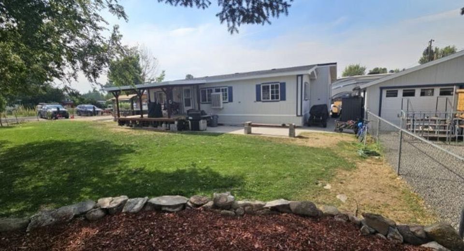
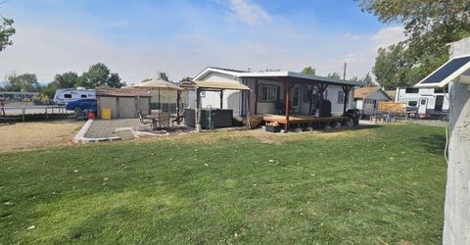
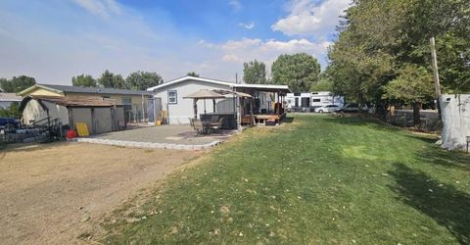
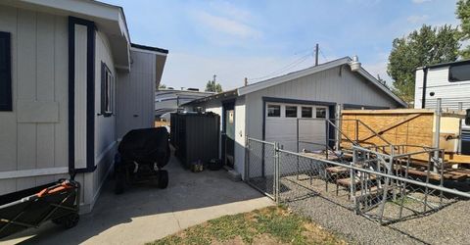
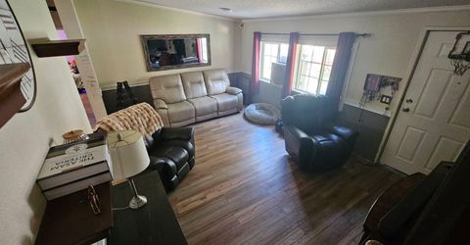
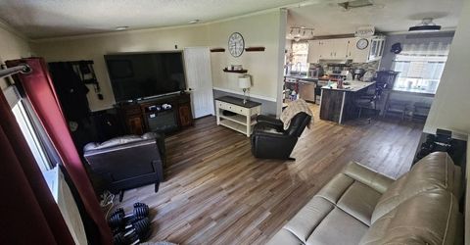
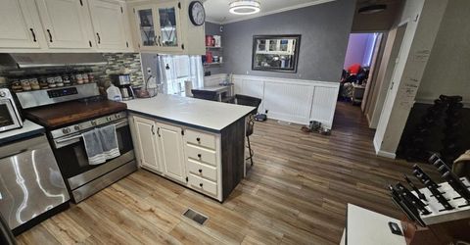
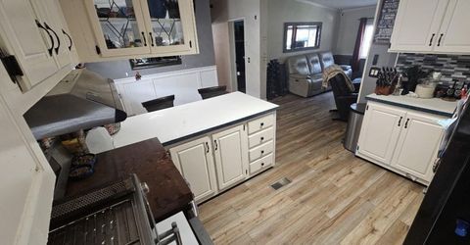
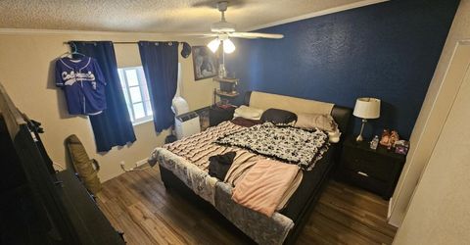
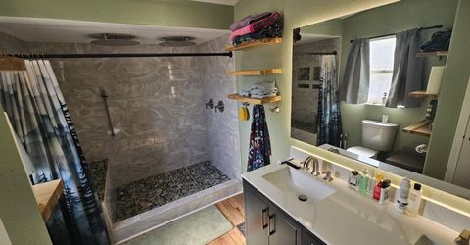
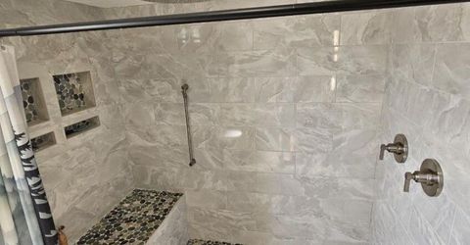
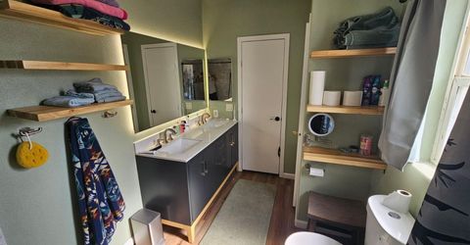
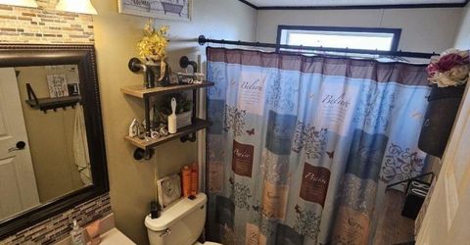
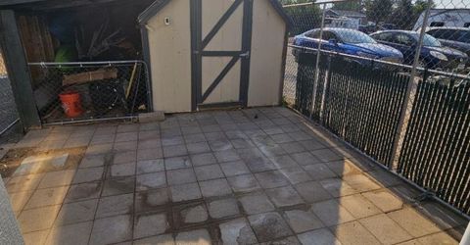
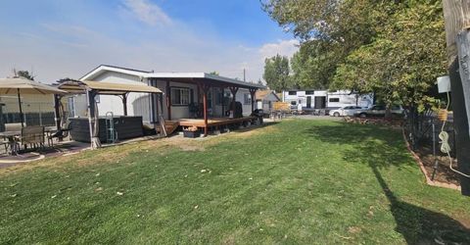
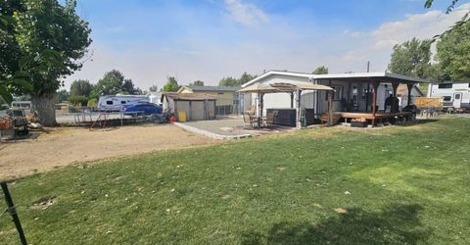
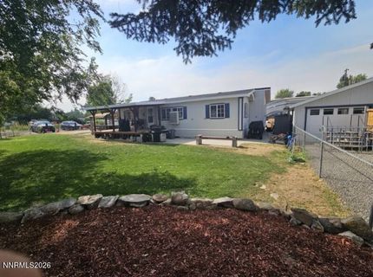
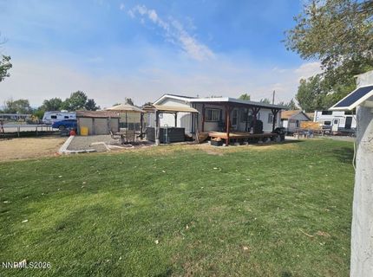
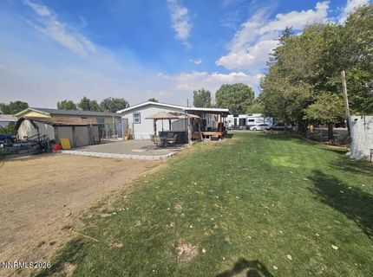
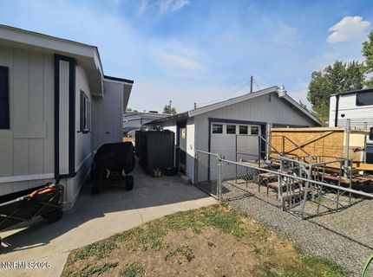
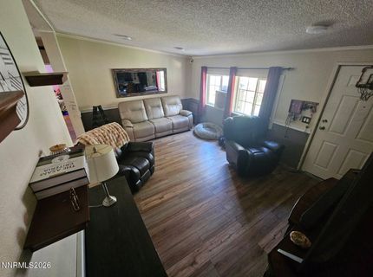
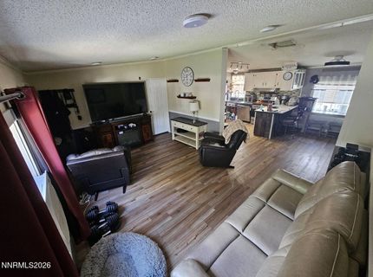
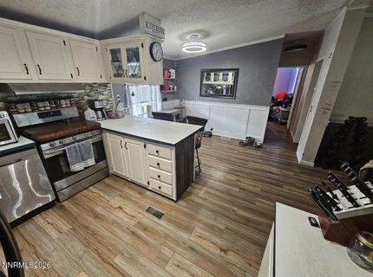
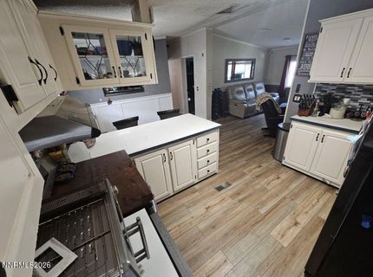
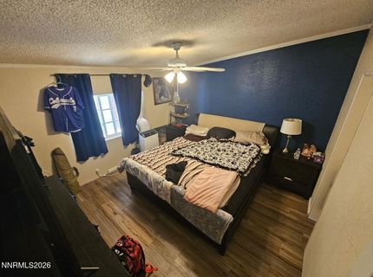
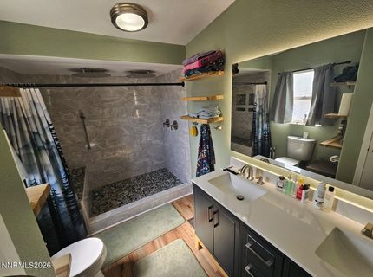
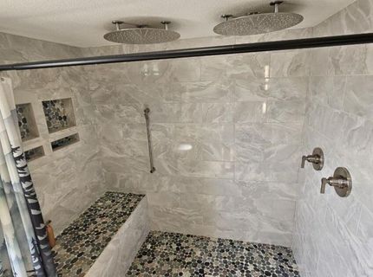
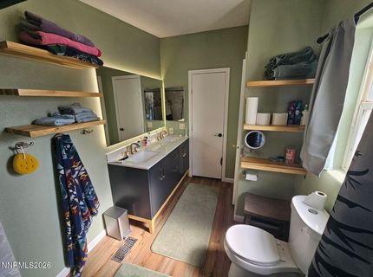
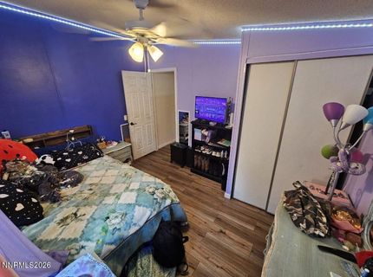
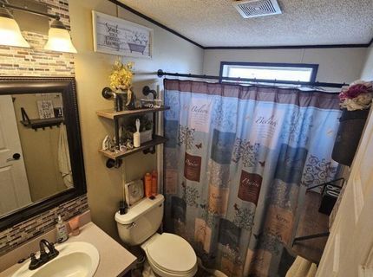
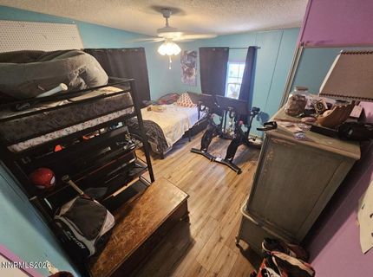
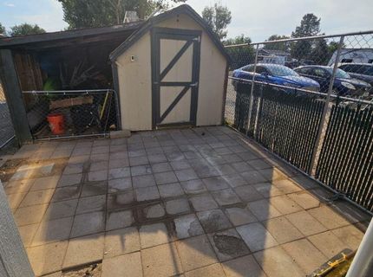
Welcome to 375 Magnolia Way! Offered at $370,000, this inviting 3-bedroom, 2-bath home presents an affordable opportunity to own a move-in-ready property in Reno with many of the big-ticket improvements already completed. Offering 1,196 sq. ft. of comfortable single-story living on a spacious, level lot of nearly a quarter acre, this home delivers an excellent combination of value, space, and updates. Step inside to a bright and open living area with vaulted ceilings and an updated kitchen featuring newer appliances, creating a fresh and functional space for everyday living and entertaining. The beautifully updated primary bathroom is a standout, featuring a custom tiled walk-in shower with dual rain shower heads and a new vanity for a relaxing, spa-like feel. Recent improvements continue outside with a new roof and fresh exterior paint, adding curb appeal and peace of mind. The fully fenced yard provides plenty of room for pets, gardening, entertaining, or simply enjoying the outdoors, while the detached 2-car garage offers additional parking and storage. As an added bonus, the hot tub may be included with the sale if desired. With an updated kitchen and primary bath, newer appliances, new roof, fresh exterior paint, generous lot, and a $370,000 list price, 375 Magnolia Way is a great opportunity for buyers looking for affordability without sacrificing updates, space, or functionality. Come see all this home has to offer!

Listed By / Presented By

Listed By

Agency Name: Real Broker LLC
Agent Name: Joseph Raymond
Agency Phone: 775-406-1946
Agent Phone: 509-844-6715

agent picture

Presented By

Agent Name: Heidi Simonsen
Agent Phone: 775.232.9832
Agency Title: Chase International Real Estate

IDX logo

Property Details

Property Type: Residential -
Cooling: Central Air
Garage: 2
Heating: Forced Air, Natural Gas
Lot Size: 0.24 Acres
Roof Type: Shingle
Stories: 1.0
Taxes: $917
Year Built: 1996
MLS ID: 260010956

Feature Descriptions

Additional Rooms: None
Appliances: Dryer, Disposal, Dishwasher, Electric Range, Refrigerator, Washer
City Limits: Yes
Construction Type: Manufactured Construction
Cooling Y/N: Yes
Dining: Kitchen Combination, Living Room Combination
Exterior: Wood Siding
Family Room: Dining Room Combination
Fencing: Full
Flooring: Carpet, Laminate, Luxury Vinyl
Foundation: 8-Point
Heating Y/N: Yes
Kitchen: Built-In Dishwasher, Disposal
Laundry Features: Laundry Room, Cabinets
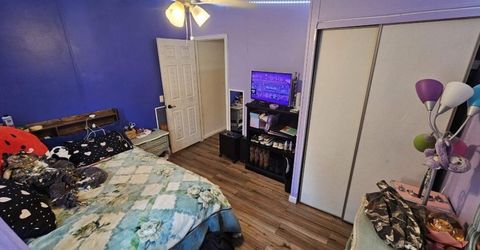
Living Room: Ceiling Fan(s), High Ceilings
Lot Features: Cul-De-Sac, Corner Lot, Landscaped, Level, Sprinklers In Front, Sprinklers In Rear
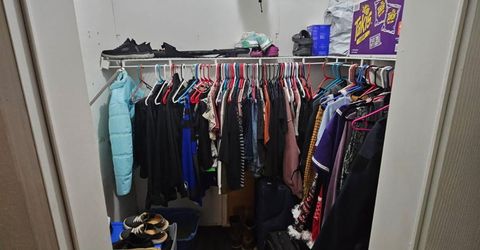
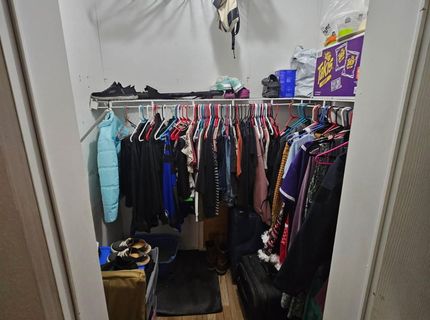
Master Bedroom: Ceiling Fan(s), Walk-In Closet(s)
OtherStructures: Shed(s)
Parcel #: 080-531-24
Parking: Detached, Garage
Patio/Porch: Deck, Covered, Porch
Road Frontage: Public, City Street
Road Responsibility: Public Maintained Road
Security Features: Carbon Monoxide Detector(s), Smoke Detector(s)
Sewer: Public Sewer
Special View Info: Mountain(s)
Sprinklers: Front, Rear
SQFT Living: 1196
Utilities: Cable Connected, Electricity Connected, Natural Gas Connected, Phone Connected, Sewer Connected, Water Connected, Internet Connected, Water Meter Installed
Water: Public
Water Rights Y/N: No
Window Features: Blinds, Double Pane Windows, Vinyl Frames

Amenities

Ceiling Fan(s)
High Ceilings
Smart Thermostat
Walk-In Closet(s)
Dog Run

Schools

High School: North Valleys
Middle School: OBrien
Elementary School: Lemmon Valley

Neighborhood Map

Driving Directions

Demographics

Estimate My Payments

  • Estimated Payment
    $1,007.79
  • Principal & Interest
    $823.46
  • Property Tax
    $76.42
  • Homeowner's Insurance
    $107.92
(Payments are an estimate and may vary by lender)

Mortgage Calculator

Change Payment Information

%
years/fixed
yearly
yearly (est.)
Contact Photo

We're Here to Help

Connect with our team of knowlegable local agents to guide your next move with style and grace.

Login to My Homefinder